
Listing Courtesy of:  NORTHSTAR MLS as distributed by MLS GRID / Listed By: Edina Realty, Inc.
 NORTHSTAR MLS as distributed by MLS GRID / Listed By: Edina Realty, Inc.
 5500 Rolling Hills Parkway Victoria, MN 55318
Pending (16 Days)
$950,000 (USD)

Description
MLS #:
7101894
7101894
Taxes
$10,204(2026)
$10,204(2026)
Lot Size
0.3 acres
0.3 acres
Type
Single-Family Home
Single-Family Home
Year Built
2023
2023
Style
Two
Two
School District
Eastern Carver County Schools
Eastern Carver County Schools
County
Carver County
Carver County
Listed By
Becky Scadden, Minneapolis City Lakes
Source
NORTHSTAR MLS
Last checked Jul 17 2026 at 8:50 AM GMT+0000
NORTHSTAR MLS
Last checked Jul 17 2026 at 8:50 AM GMT+0000
Bathroom Details
- Full Bathrooms: 2
- 3/4 Bathroom: 1
- Half Bathroom: 1
Interior Features
- Dishwasher
- Cooktop
- Microwave
- Refrigerator
- Washer
- Dryer
- Water Softener Owned
- Gas Water Heater
- Disposal
- Exhaust Fan
- Wall Oven
- Air-to-Air Exchanger
- Double Oven
- Stainless Steel Appliances
- Energy Star Qualified Appliances
Subdivision
- Huntersbrook First Add
Lot Information
- Corner Lot
- Tree Coverage - Light
Property Features
- Fireplace: Living Room
- Fireplace: 1
- Fireplace: Gas
Heating and Cooling
- Forced Air
- Humidifier
- Central Air
Basement Information
- Storage Space
- Egress Window(s)
- Partially Finished
- Sump Basket
Homeowners Association Information
- Dues: $108/Monthly
Exterior Features
- Roof: Age 8 Years or Less
- Roof: Asphalt
Utility Information
- Sewer: City Sewer - In Street
- Fuel: Natural Gas
Parking
- Attached Garage
- Insulated Garage
- Garage Door Opener
- Asphalt
- Finished Garage
Stories
- 2
Living Area
- 3,644 sqft
Location
Disclaimer: The data relating to real estate for sale on this web site comes in part from the Broker Reciprocity SM Program of the Regional Multiple Listing Service of Minnesota, Inc. Real estate listings held by brokerage firms other than Minnesota Metro are marked with the Broker Reciprocity SM logo or the Broker Reciprocity SM thumbnail logo and detailed information about them includes the name of the listing brokers.Listing broker has attempted to offer accurate data, but buyers are advised to confirm all items.© 2026 Regional Multiple Listing Service of Minnesota, Inc. All rights reserved.
and detailed information about them includes the name of the listing brokers.Listing broker has attempted to offer accurate data, but buyers are advised to confirm all items.© 2026 Regional Multiple Listing Service of Minnesota, Inc. All rights reserved.
Based on information submitted to the MLS GRID as of 7/17/2026 08:50. All data is obtained from various sources and may not have been verified by broker or MLS GRID. Supplied Open House Information is subject to change without notice. All information should be independently reviewed and verified for accuracy. Properties may or may not be listed by the office/agent presenting the information.


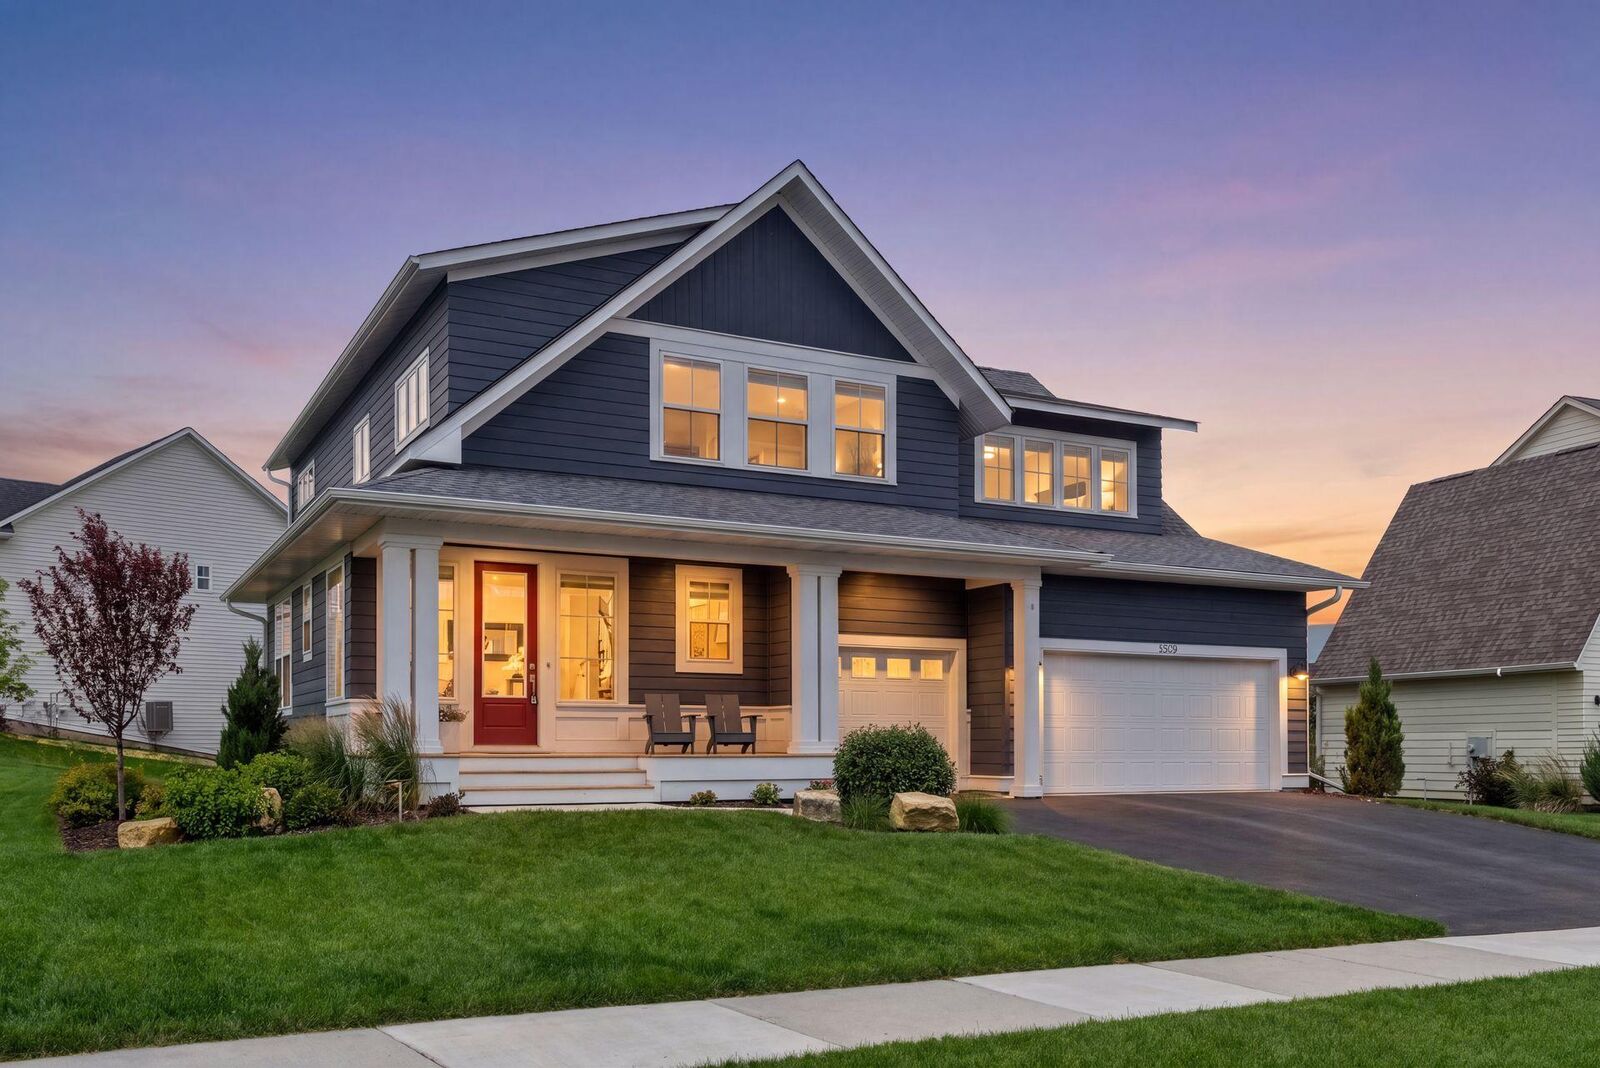
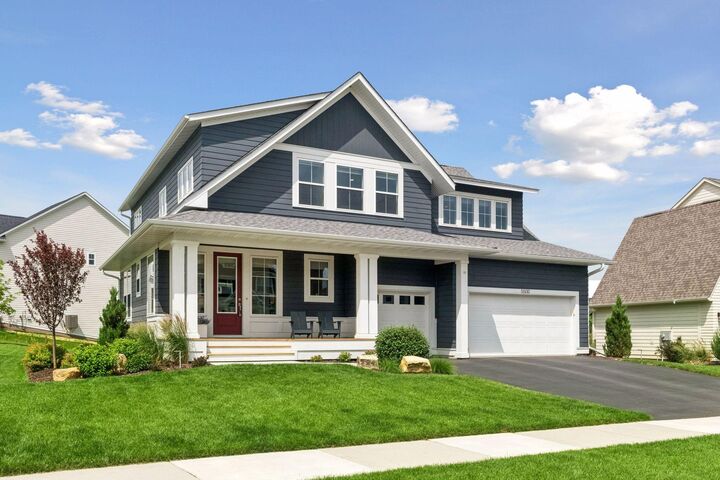
Meticulously maintained, every detail has been carefully considered—from custom high-end roller shades on every window to extensive landscaping with lighting and a stunning stamped concrete patio that creates an exceptional outdoor retreat.
Inside, abundant natural light pours through expansive windows, highlighting the spacious and well-designed layout. The main level features rich 6-inch white oak hardwood floors and a rare formal dining room—perfect for entertaining. The great room impresses with elegant coffered ceilings and a stately gas fireplace with an impressive mantel.
The gourmet kitchen is both functional and beautiful, featuring quartz countertops, a gas cooktop, double ovens, and generous workspace. The adjoining banquette offers a cozy, sun-filled setting to enjoy coffee while overlooking the beautifully landscaped backyard. A large main-floor office provides ideal flexibility for work, study, or everyday living.
Upstairs, the bright and airy layout includes four generously sized bedrooms, each with its own walk-in closet. Two bedrooms feature private en-suite bathrooms, including a luxurious primary suite. A spacious loft provides an additional gathering area perfect for relaxing.
The lower level includes a finished fifth bedroom—currently used as an office—along with over 1,300 square feet of unfinished space and a roughed-in bathroom, ready for future expansion.
Enjoy the vibrant Huntersbrook lifestyle with access to neighborhood trails, sidewalks, and a community clubhouse featuring a pool, fitness area, and gathering spaces.
A truly exceptional home combining thoughtful updates, functional design, and an outstanding community setting.